<-- style PDP --> Lower-254 Broadway Avenue, Toronto - Detached for lease for $1,600
  • new
  • for lease

Lower-254 Broadway Avenue

Toronto, Ontario, M4P 1V9 - Mount Pleasant East

$1,600

  • Neighbourhood

    Mount Pleasant East

  • Major Intersection

    Mt Pleasant/Eglinton

  • Listed Since: 1 day(s)

  • Last update: today

Overview

  • Property Type

    Detached, 3-Storey

  • Bedrooms

    1

  • Bathrooms

    1

  • Basement

    Finished

  • Kitchen

    1

  • Total Parking

    1

  • Lot Size

    28.66x117 (Feet)

  • Taxes

    n/a

  • Type

    Freehold

Property Description

Property description for Lower-254 Broadway Avenue, Toronto

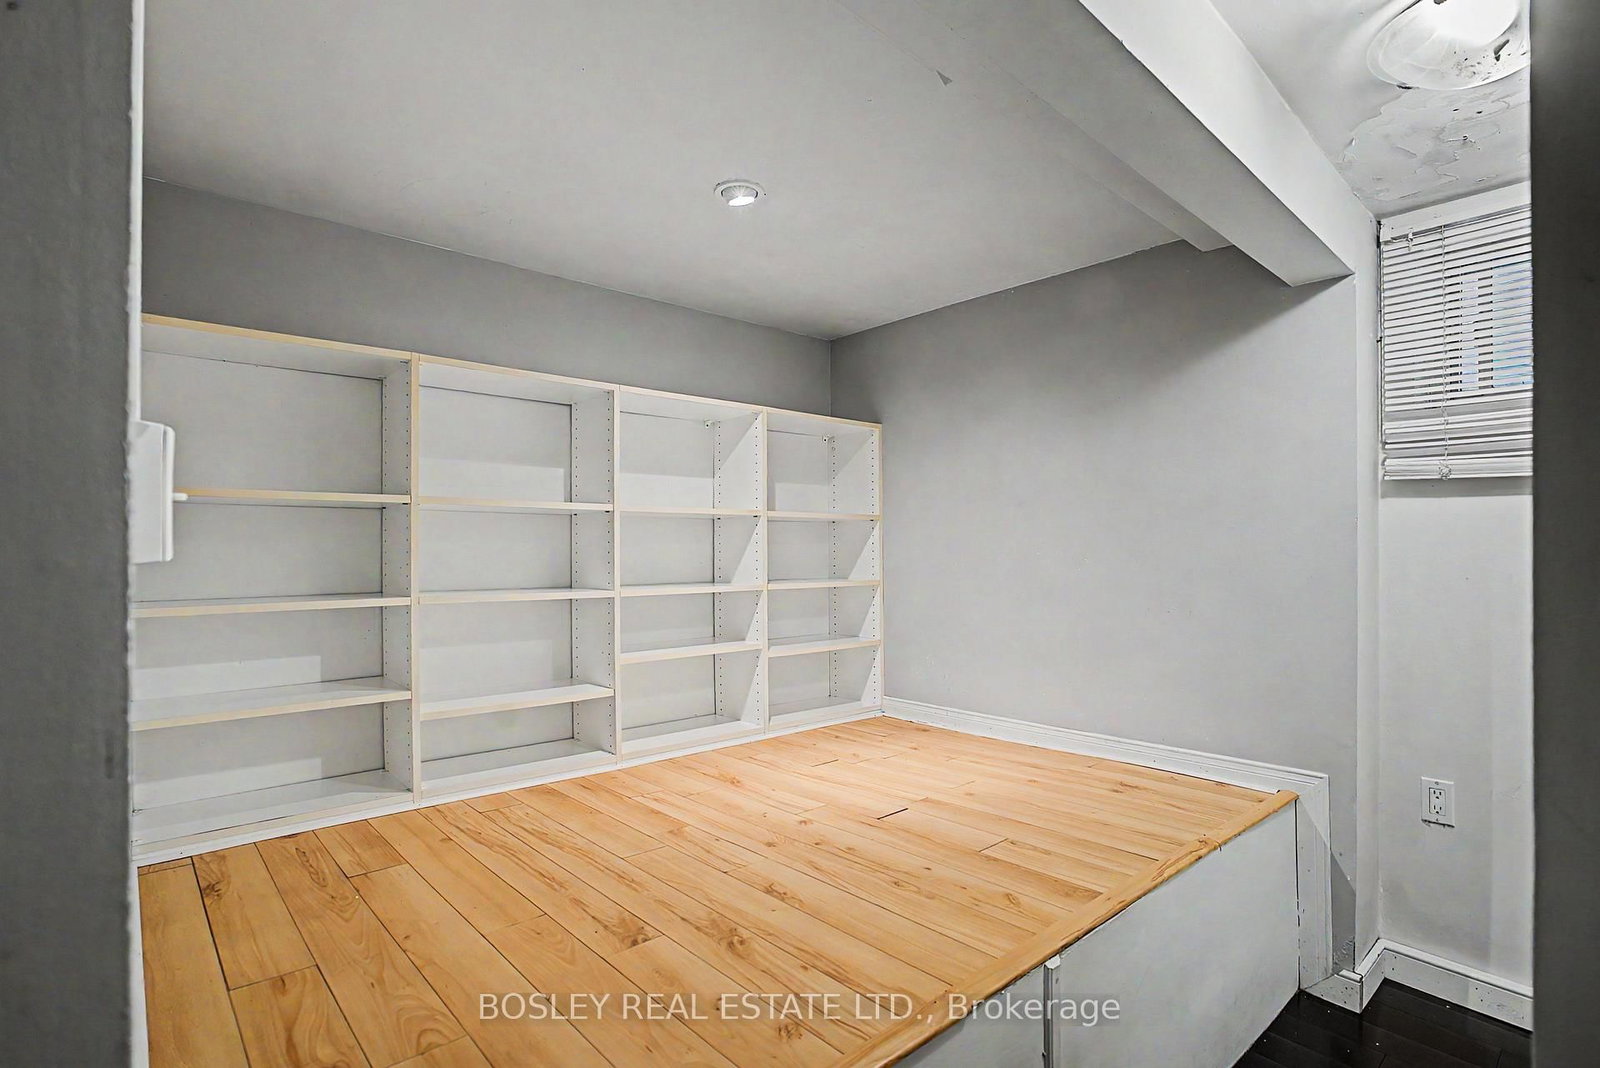
Affordable living in a great Midtown location! Located in a family-friendly neighbourhood near Mount Pleasant and Eglinton, with easy access to TTC, the Eglinton Crosstown LRT, Yonge & Eglinton, shops, restaurants, groceries, parks and everyday conveniences. This lower-level unit offers an open-concept kitchen and living area, a separate bedroom, and a private bathroom with your own ensuite washer/dryer. The bedroom can accommodate a double or queen bed and includes an additional flex/storage area. Parking is included, a nice bonus at this price point and location. Available immediately for $1,600/month + 30% of utilities and internet. Please note that the landlords reside upstairs and the lowest ceiling point in the unit is approximately 6 ft.

Listed by BOSLEY REAL ESTATE LTD.

  • MLS #

    C13737450

  • Sq. Ft

    1500-2000

  • Sq. Ft. Source

    MLS

  • Lot Irregularities

    Y

  • Year Built

    Available Upon Request

  • Pool

    None

  • Drive

    Private

  • Garage

    None

  • Total Parking

    1

  • Family Room

    N

  • Den

    N

  • Exterior

    Stucco/Plaster

  • Fireplace

    N

  • Roof

    Asphalt Shingle

  • Foundation

    Unknown

  • Elevator

    n/a

  • Water View

    n/a

  • Laundry Level

    n/a

  • Heat

    Forced Air

  • A/C

    Central Air

  • Water

    Municipal

  • Water Supply

    n/a

  • Sewers

    Sewers

  • Central Vac

    N

  • Living

    3.66 x 3.96 ft Flat level

    Wood Floor, Combined W/Kitchen, Irregular Rm

  • Kitchen

    3.66 x 3.96 ft Flat level

    Wood Floor, Combined W/Living, Irregular Rm

  • Primary

    3.05 x 2.03 ft Flat level

    Wood Floor, B/I Closet

  • MLS #

    C13737450

  • Sq. Ft

    1500-2000

  • Sq. Ft. Source

    MLS

  • Lot Irregularities

    Y

  • Year Built

    Available Upon Request

  • Pool

    None

  • Drive

    Private

  • Garage

    None

  • Total Parking

    1

  • Family Room

    N

  • Den

    N

  • Exterior

    Stucco/Plaster

  • Fireplace

    N

  • Roof

    Asphalt Shingle

  • Foundation

    Unknown

  • Elevator

    n/a

  • Water View

    n/a

  • Laundry Level

    n/a

  • Heat

    Forced Air

  • A/C

    Central Air

  • Water

    Municipal

  • Water Supply

    n/a

  • Sewers

    Sewers

  • Central Vac

    N

  • Living

    3.66 x 3.96 ft Flat level

    Wood Floor, Combined W/Kitchen, Irregular Rm

  • Kitchen

    3.66 x 3.96 ft Flat level

    Wood Floor, Combined W/Living, Irregular Rm

  • Primary

    3.05 x 2.03 ft Flat level

    Wood Floor, B/I Closet

Thinking of Selling?

Find Out Your Home’s Value in Today’s Market!

No Email or Signup is required to view your home estimate.

estimate your home value

Contact Manoj Kukreja

Sales Representative,
Century 21 People’s Choice Realty Inc.,
Brokerage
(647) 576 - 2100

Manoj profile avatar

Inventory Graph

10 9 8 7 6 5 4 3 2 1 0 1 Months of inventory SELLER'S Market BALANCED Market BUYER'S Market

Thinking of Selling?

Find Out Your Home’s Value in Today’s Market!

No Email or Signup is required to view your home estimate.

estimate your home value

Contact Manoj Kukreja

Sales Representative, Century 21 People’s Choice Realty Inc., Brokerage
(647) 576 - 2100

Manoj profile avatar

Recent Sold Listings in Mount Pleasant East, Toronto

Popular Cities